Custom closets and wardrobes, planned piece by piece
Walk-ins, reach-ins and full wardrobe walls built in our own factory, with hanging, drawers and shelving laid out around what you actually own.
Installed by our own crew across the Las Vegas Valley. In Los Angeles and Orange County, we design and build, and your licensed contractor installs.
- 01
Planned around your wardrobe
We count long coats, shirts, shoes and folded items first, then size every section to hold them.
- 02
Real cabinetry, not wire
Closed boxes, doors and drawer fronts in the same woods and finishes as the rest of the house.
- 03
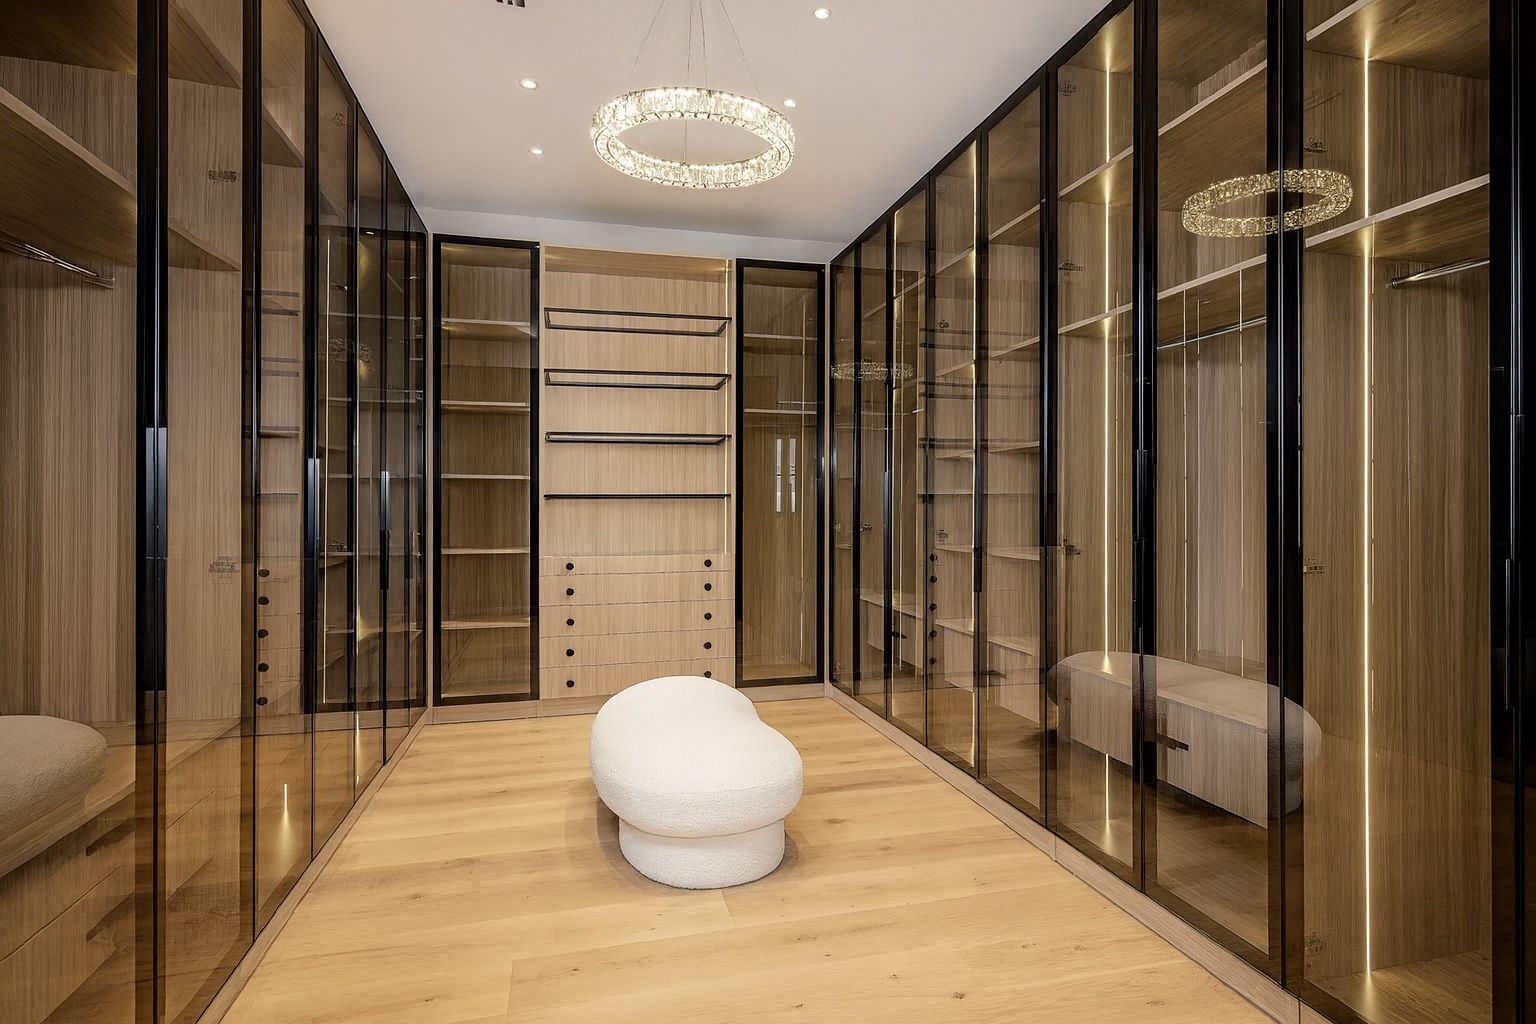
Glass-front wardrobes
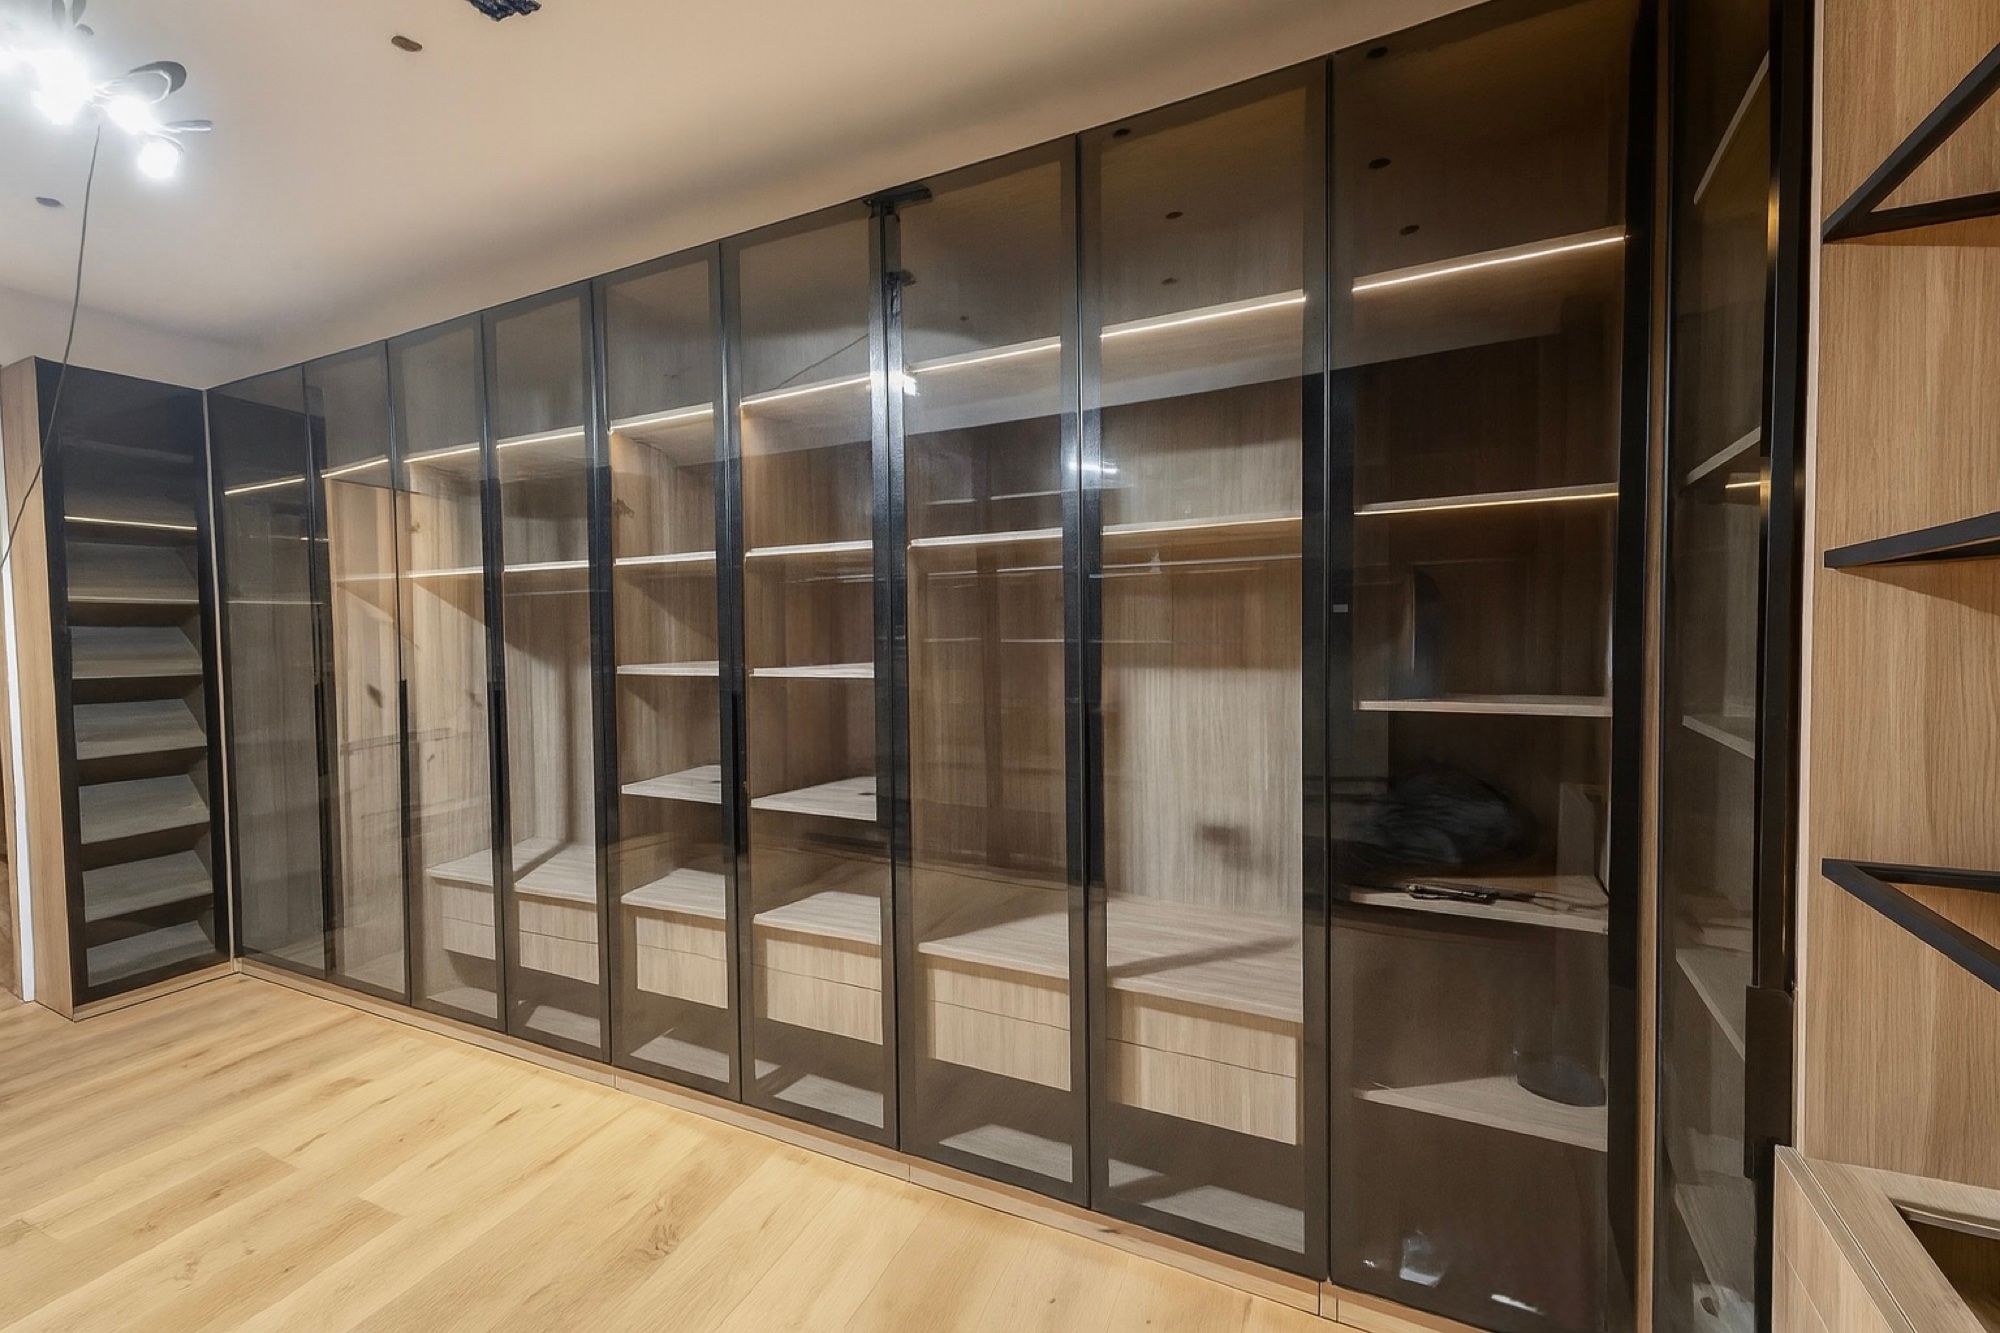
Framed glass doors keep clothes visible and dust-free, the look of a boutique at home.
- 04
Lighting inside
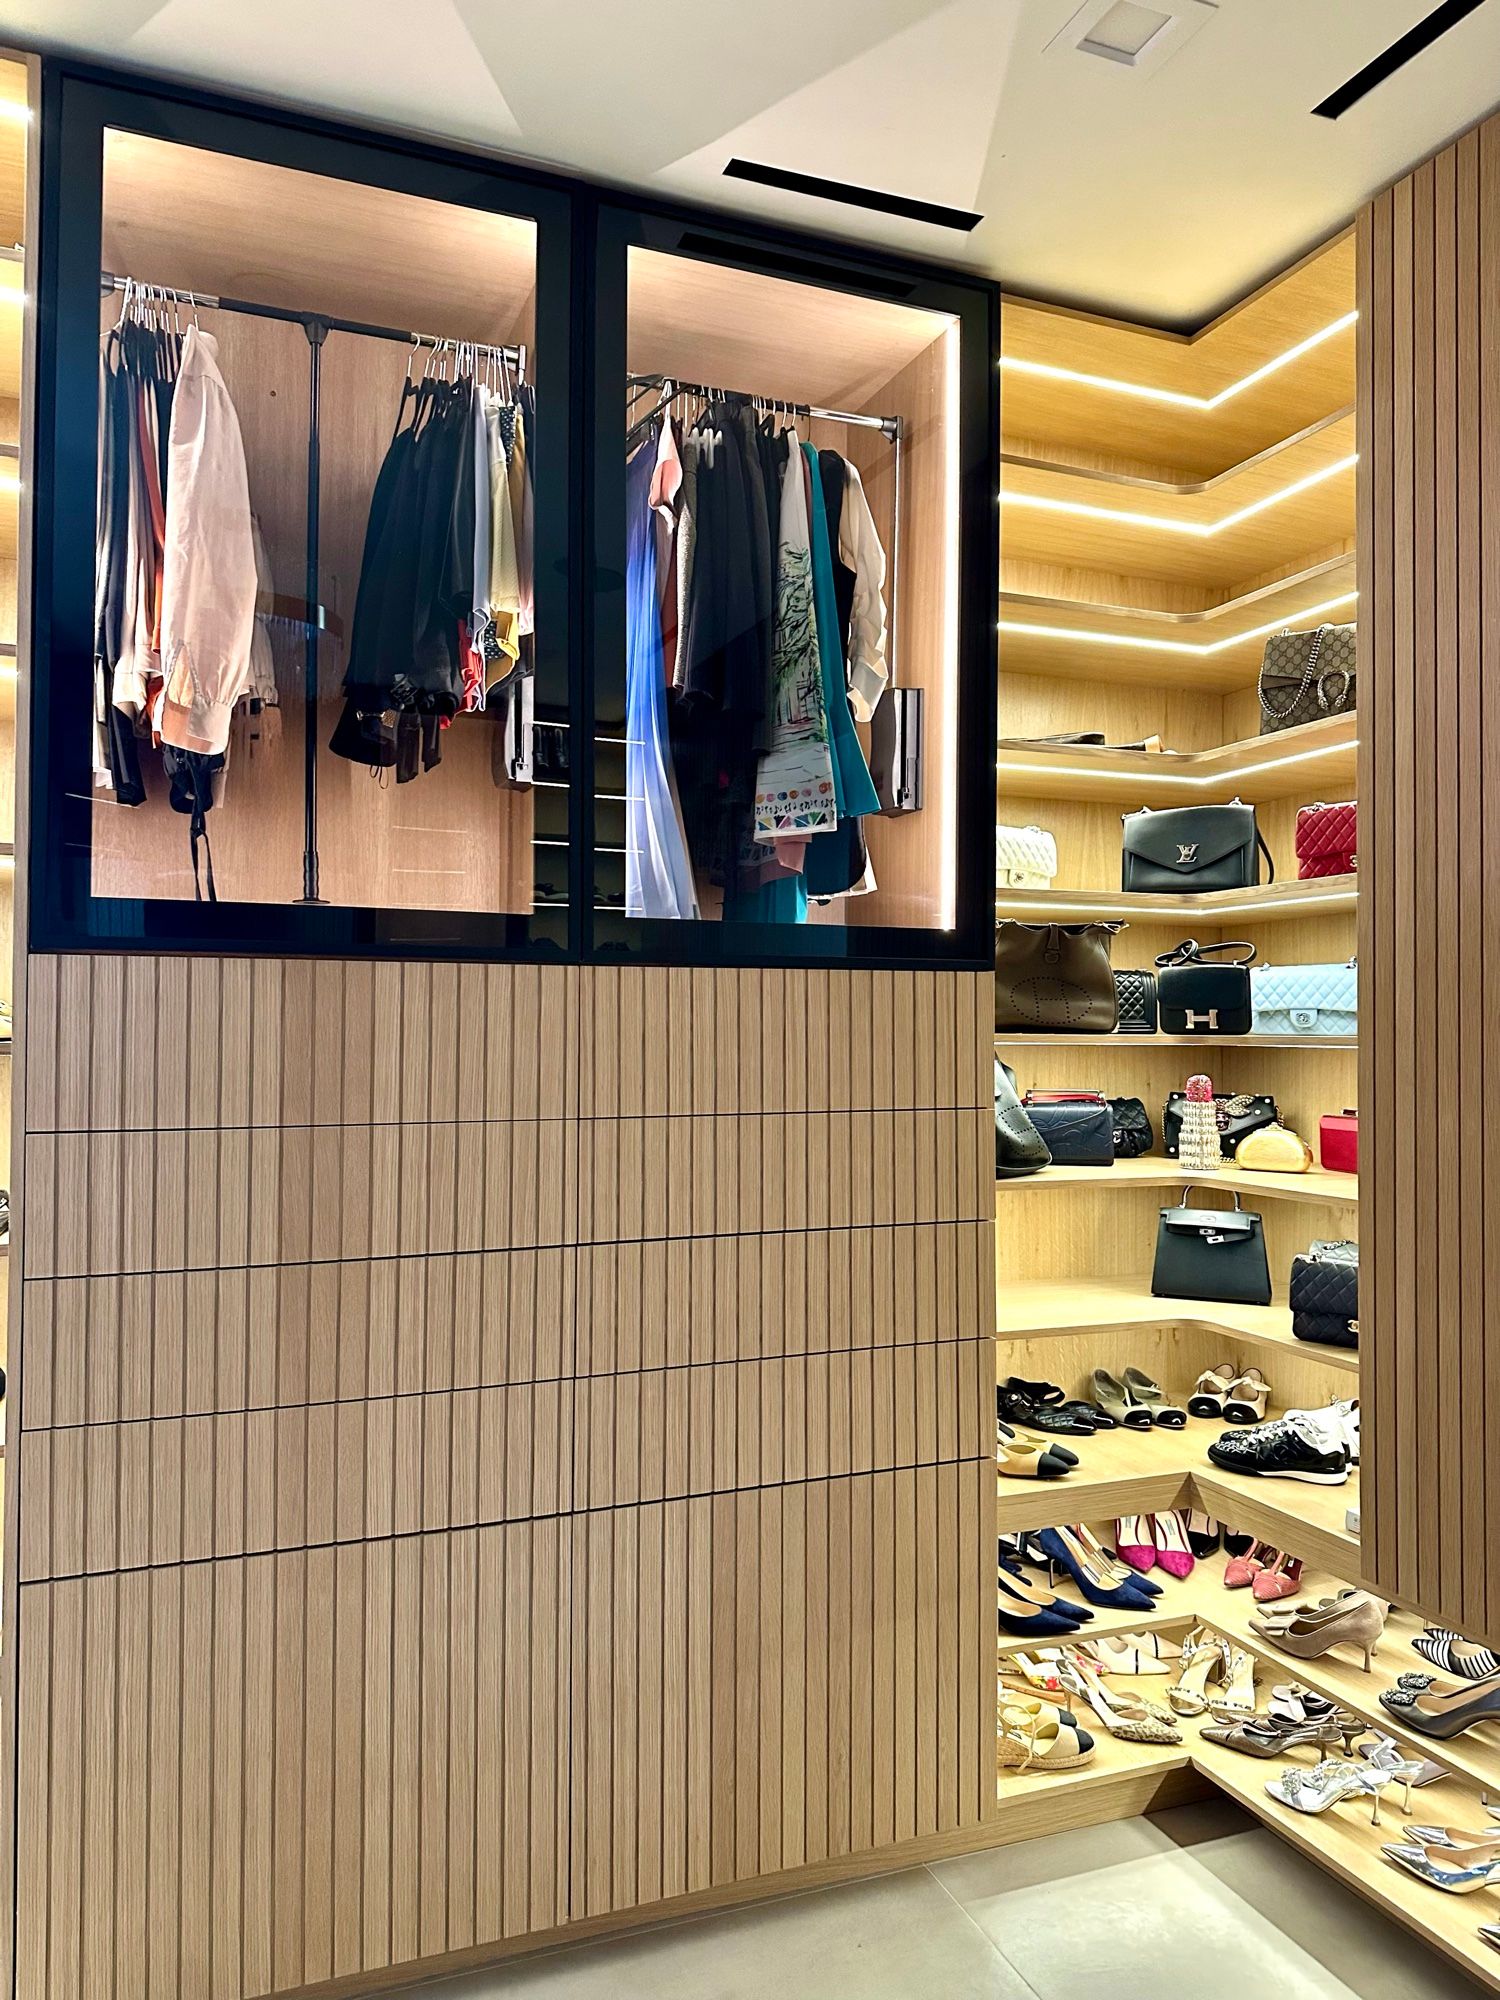
Integrated LEDs in shelves and hanging sections, so dark suits and shoes are easy to find.
- 05
Islands and seating
Center islands with drawers, a bench or a spot for an ottoman turn a walk-in into a dressing room.
Custom closets in Las Vegas, built like furniture
A closet system from a box store is a set of panels in fixed sizes. A custom closet is cabinetry: boxes, doors and drawers built to the walls of your room and finished like the rest of the house. We build custom closets and wardrobe walls in our North Las Vegas factory for homes in Las Vegas, Los Angeles and Orange County.
The value is in the planning. A good closet holds more in the same footprint because each section is sized to what goes in it.
Walk-ins, reach-ins and wardrobe walls
Walk-ins. A walk-in needs a clear aisle for you to stand, turn and open drawers. Cabinetry lines the walls, and if the room is wide enough, an island goes in the middle.
Reach-ins. A shallow closet behind sliding or hinged doors works hardest when it is planned to the inch. Double hang across most of the width, a short long-hang section and a drawer stack can hold far more than a single rod and a shelf.
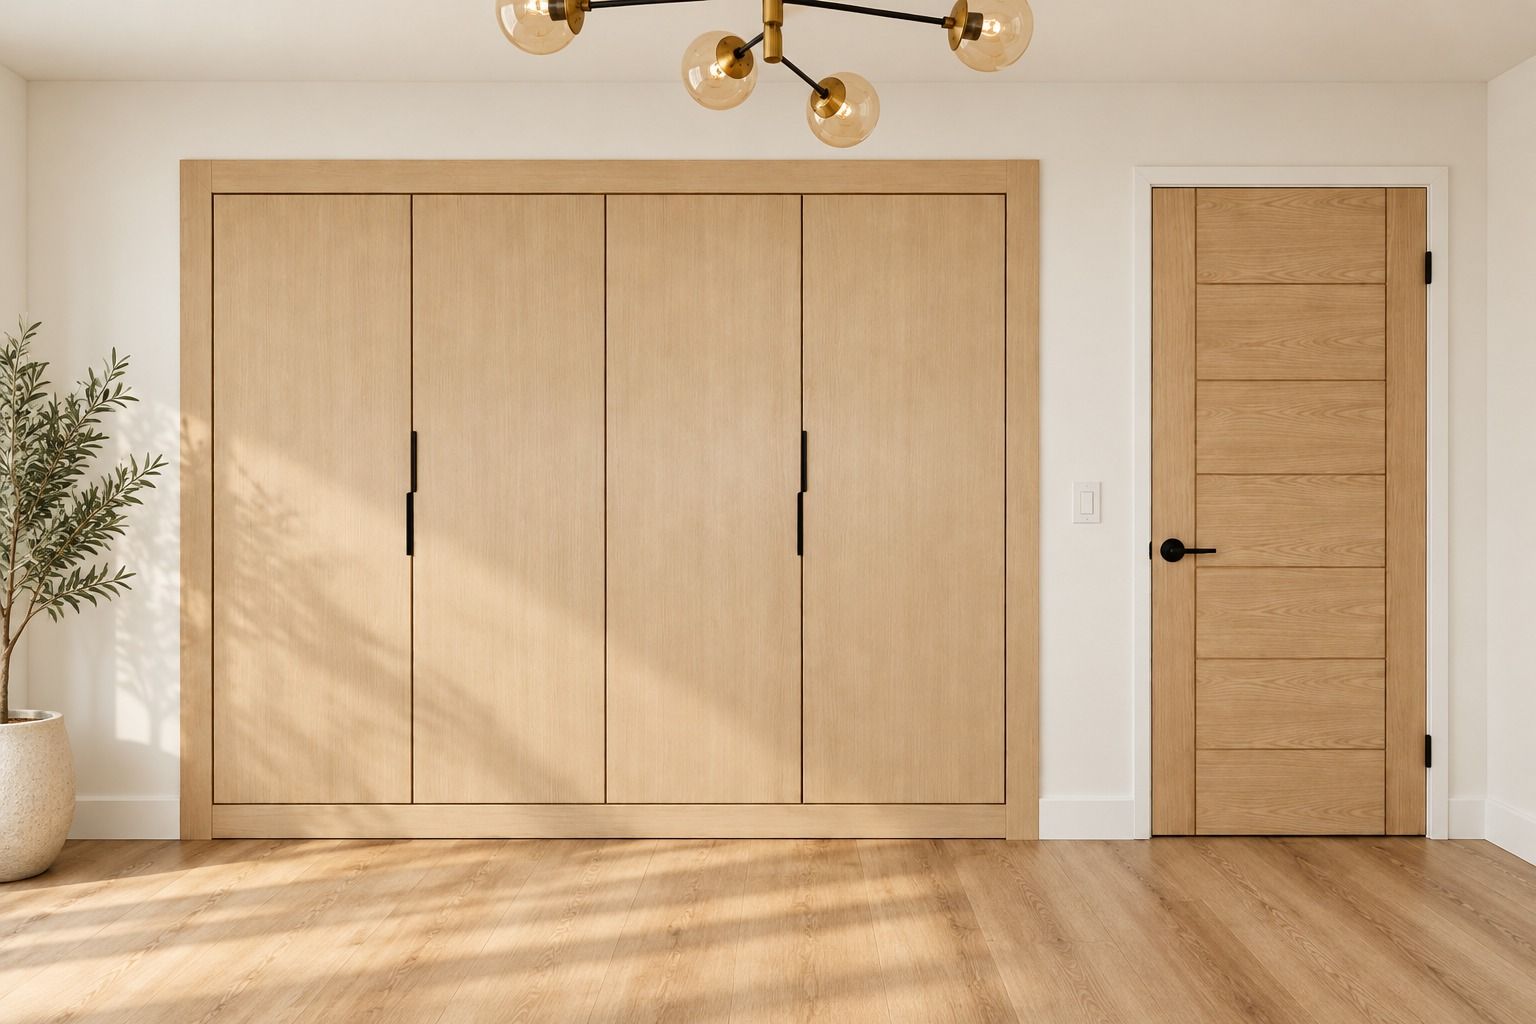
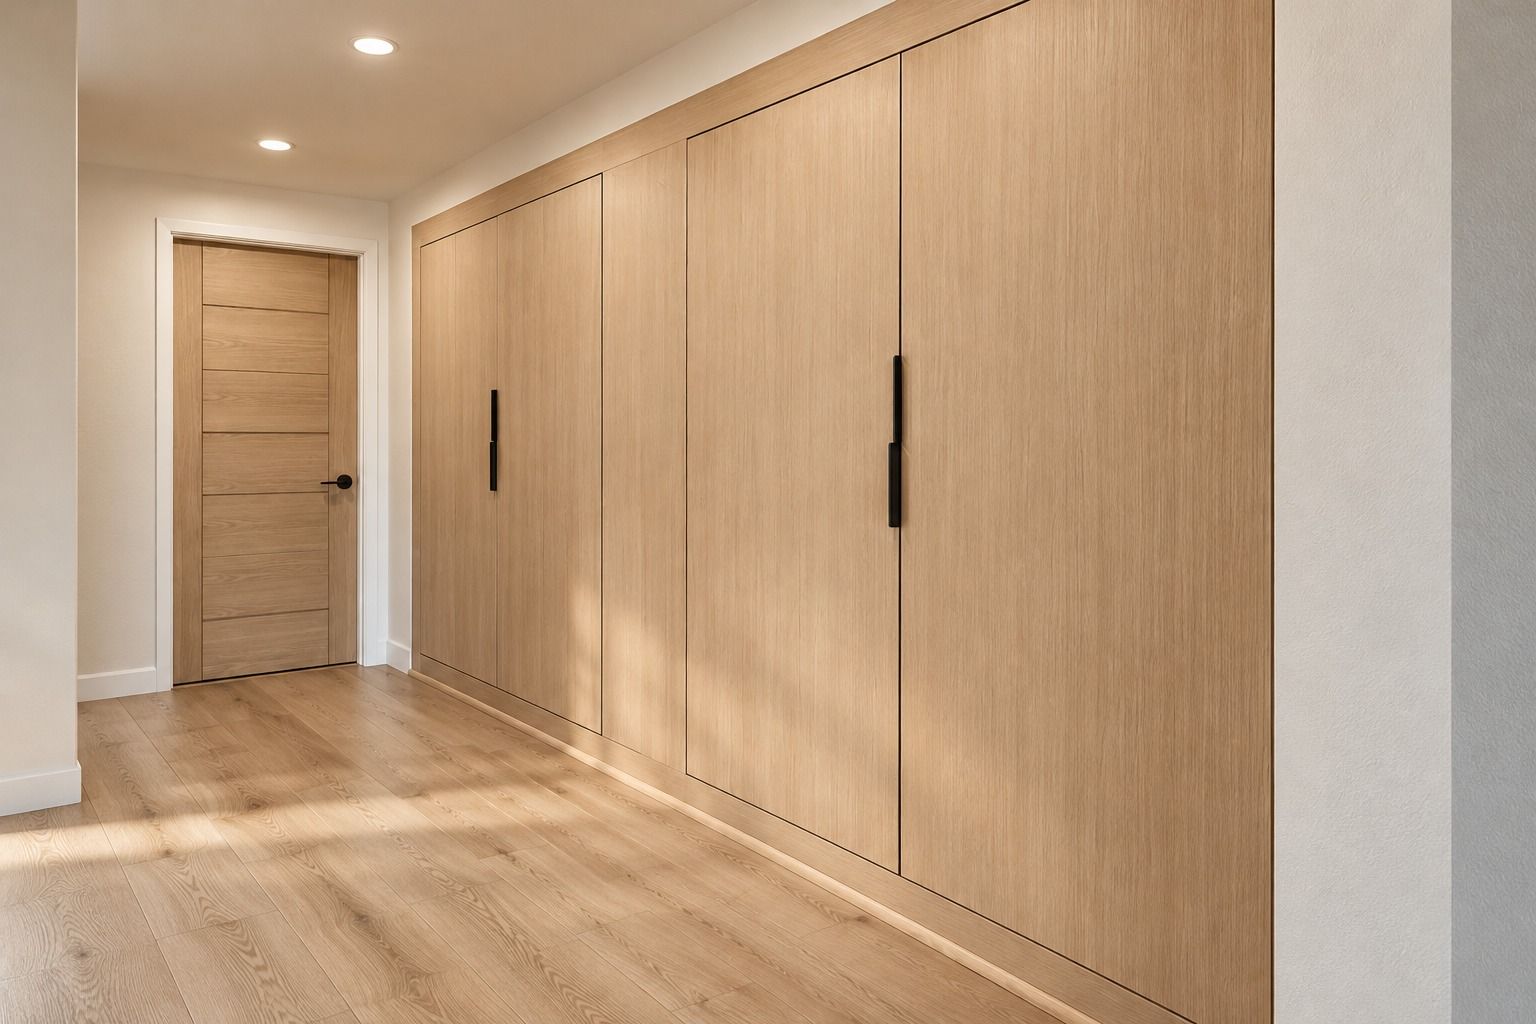
Wardrobe walls. Full-height cabinets with doors can turn a bedroom wall or a hallway into closet space. They suit homes where the existing closets are small, or rooms where you want storage that looks like built-in furniture.
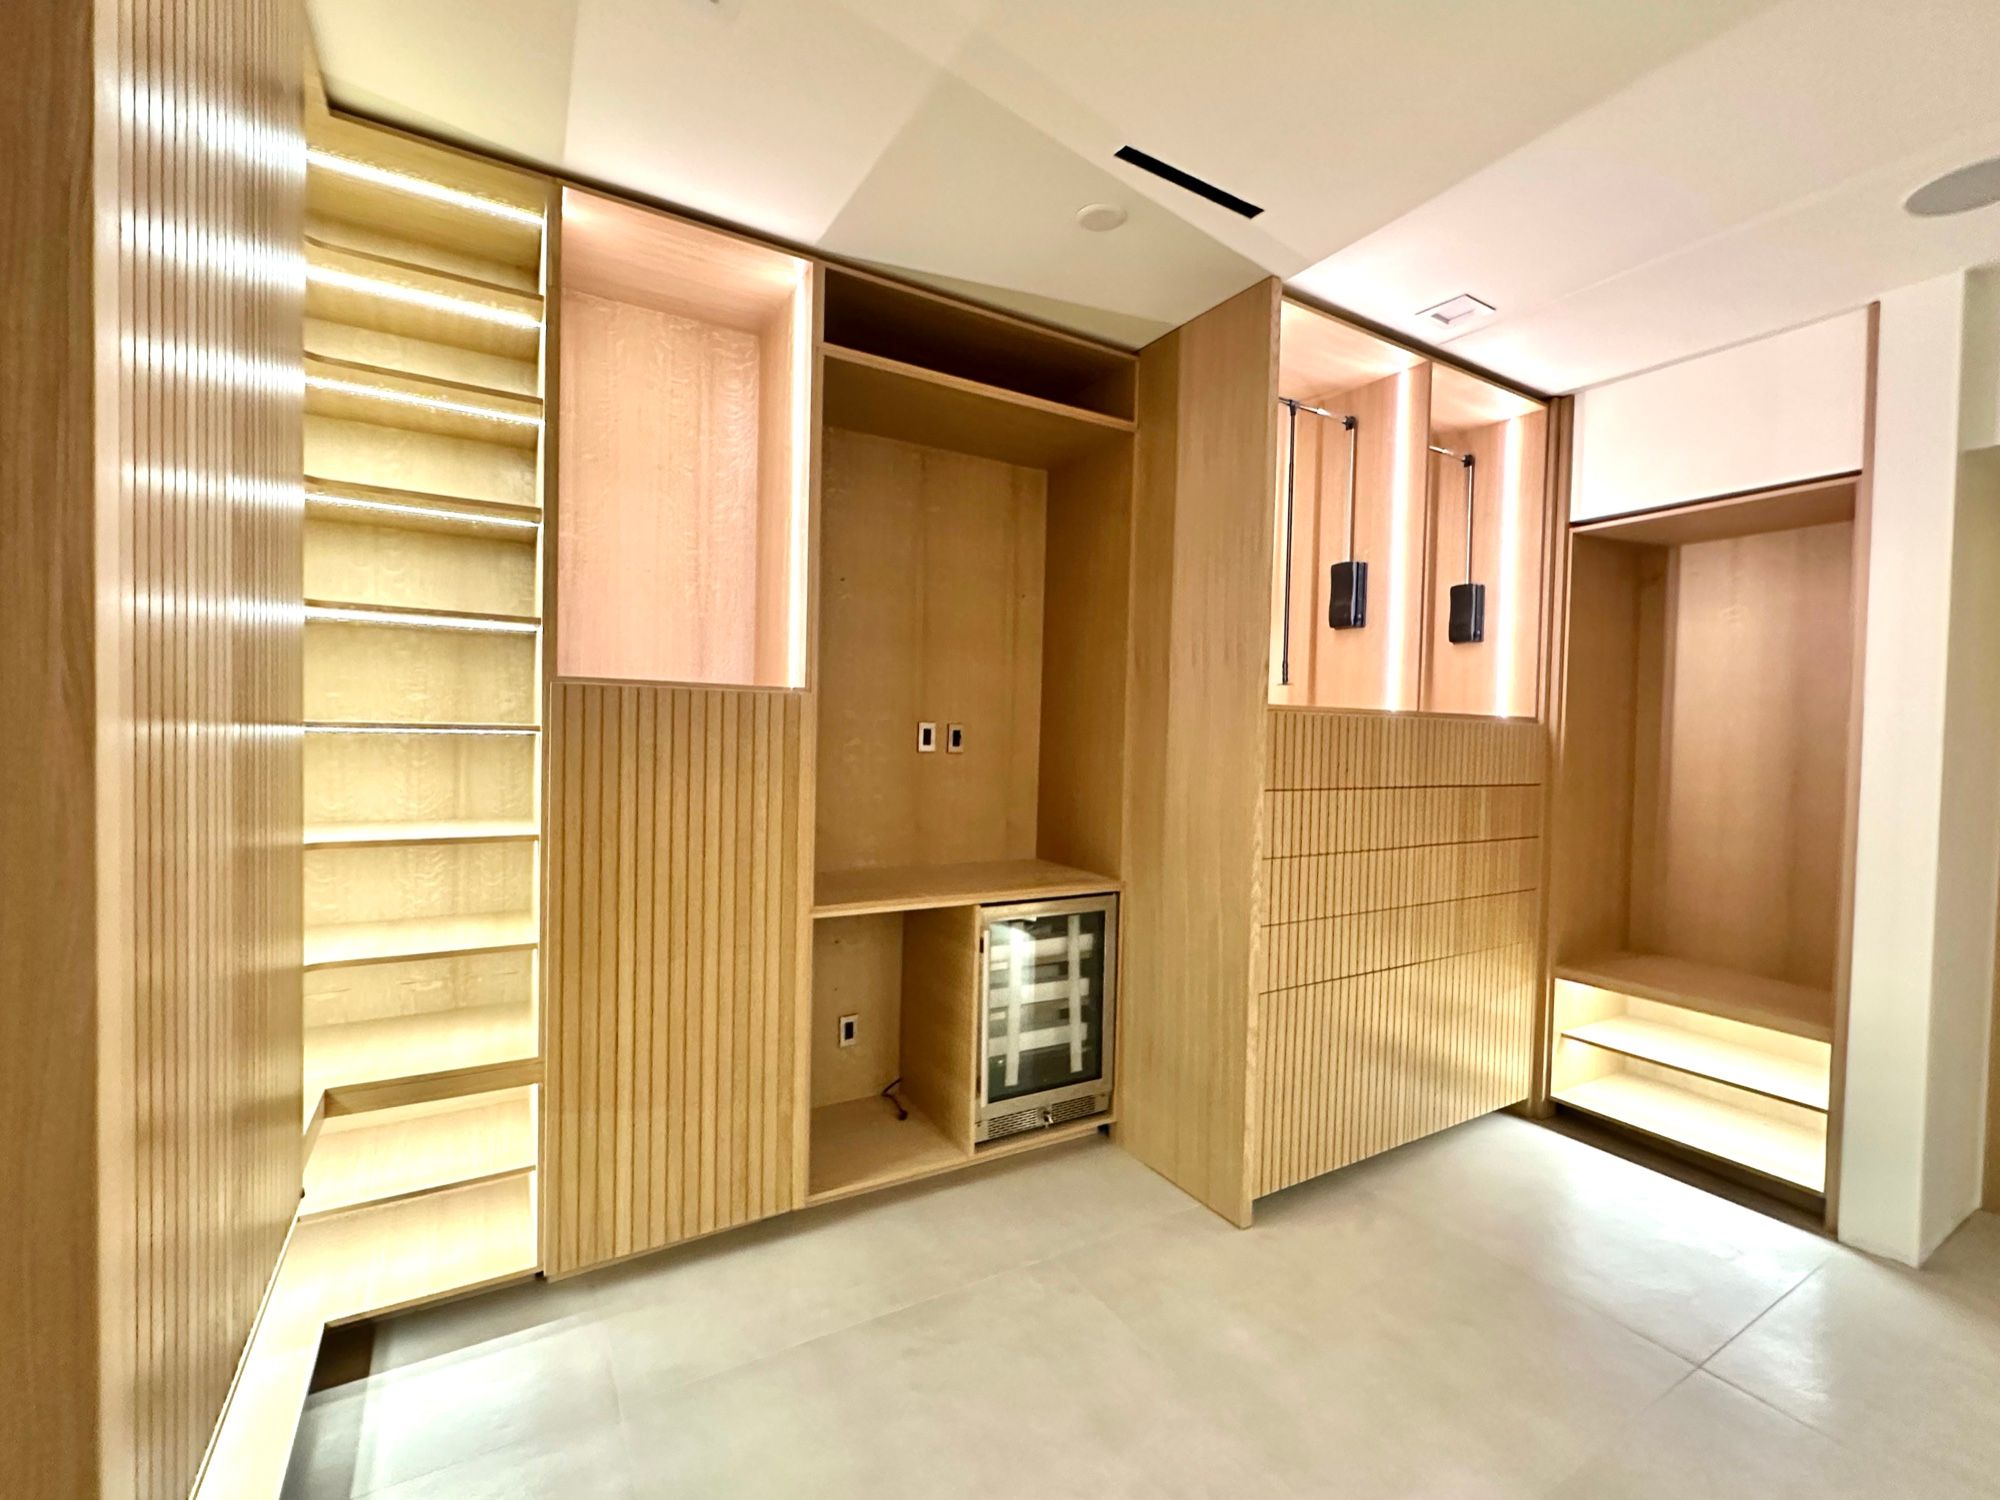
Dressing rooms. A larger suite can take a mirror, seating, a center island and display shelving, and even a small beverage fridge built into the cabinetry.
How to lay out the inside
Hanging heights. For double hang, the upper rod typically sits around 80 to 84 inches and the lower rod around 40 to 42 inches, which fits shirts, jackets and folded pants on both levels. Long hang, for dresses and coats, usually needs a rod around 66 to 72 inches. We set exact heights to your clothes and your height.
Shoes. Angled or flat shelves with a lip, sized to the shoes you own. Boots and heels need taller openings than sneakers. Lit shoe shelves double as display.
Drawers. Full-extension drawers hold folded knits, workout clothes and underwear better than shelves. Shallow drawers with organizers handle watches, jewelry, belts and ties.
Accessories. Pull-out valet rods, hooks for bags and a dedicated spot for luggage or seasonal items keep counters and floors clear. Pull-outs like these can be designed in where they suit the plan.
Mirror and seating. A full-length mirror on a door or end panel and a bench or ottoman make getting dressed easier. Plan the mirror where the light is best.
Glass fronts and lighting
Glass-front wardrobes keep dust off clothes and turn a closet into a display, especially with lighting inside. We build the wardrobe and its door frames, and the glass panels come from a glass supplier. Integrated LEDs along shelves and in hanging sections light what you are looking for, and they matter most in walk-ins without windows. Light colors and glass show off a collection. Darker woods like walnut read warmer and quieter.
What a custom closet costs to build, and how it runs
The biggest factors are the amount of cabinetry, the ratio of doors and drawers to open shelving, glass fronts, lighting, islands, and the wood and finish. A closet with mostly open hanging costs far less per foot than one with doors and drawers throughout. Walls that are out of square or a ceiling that slopes add work at install.
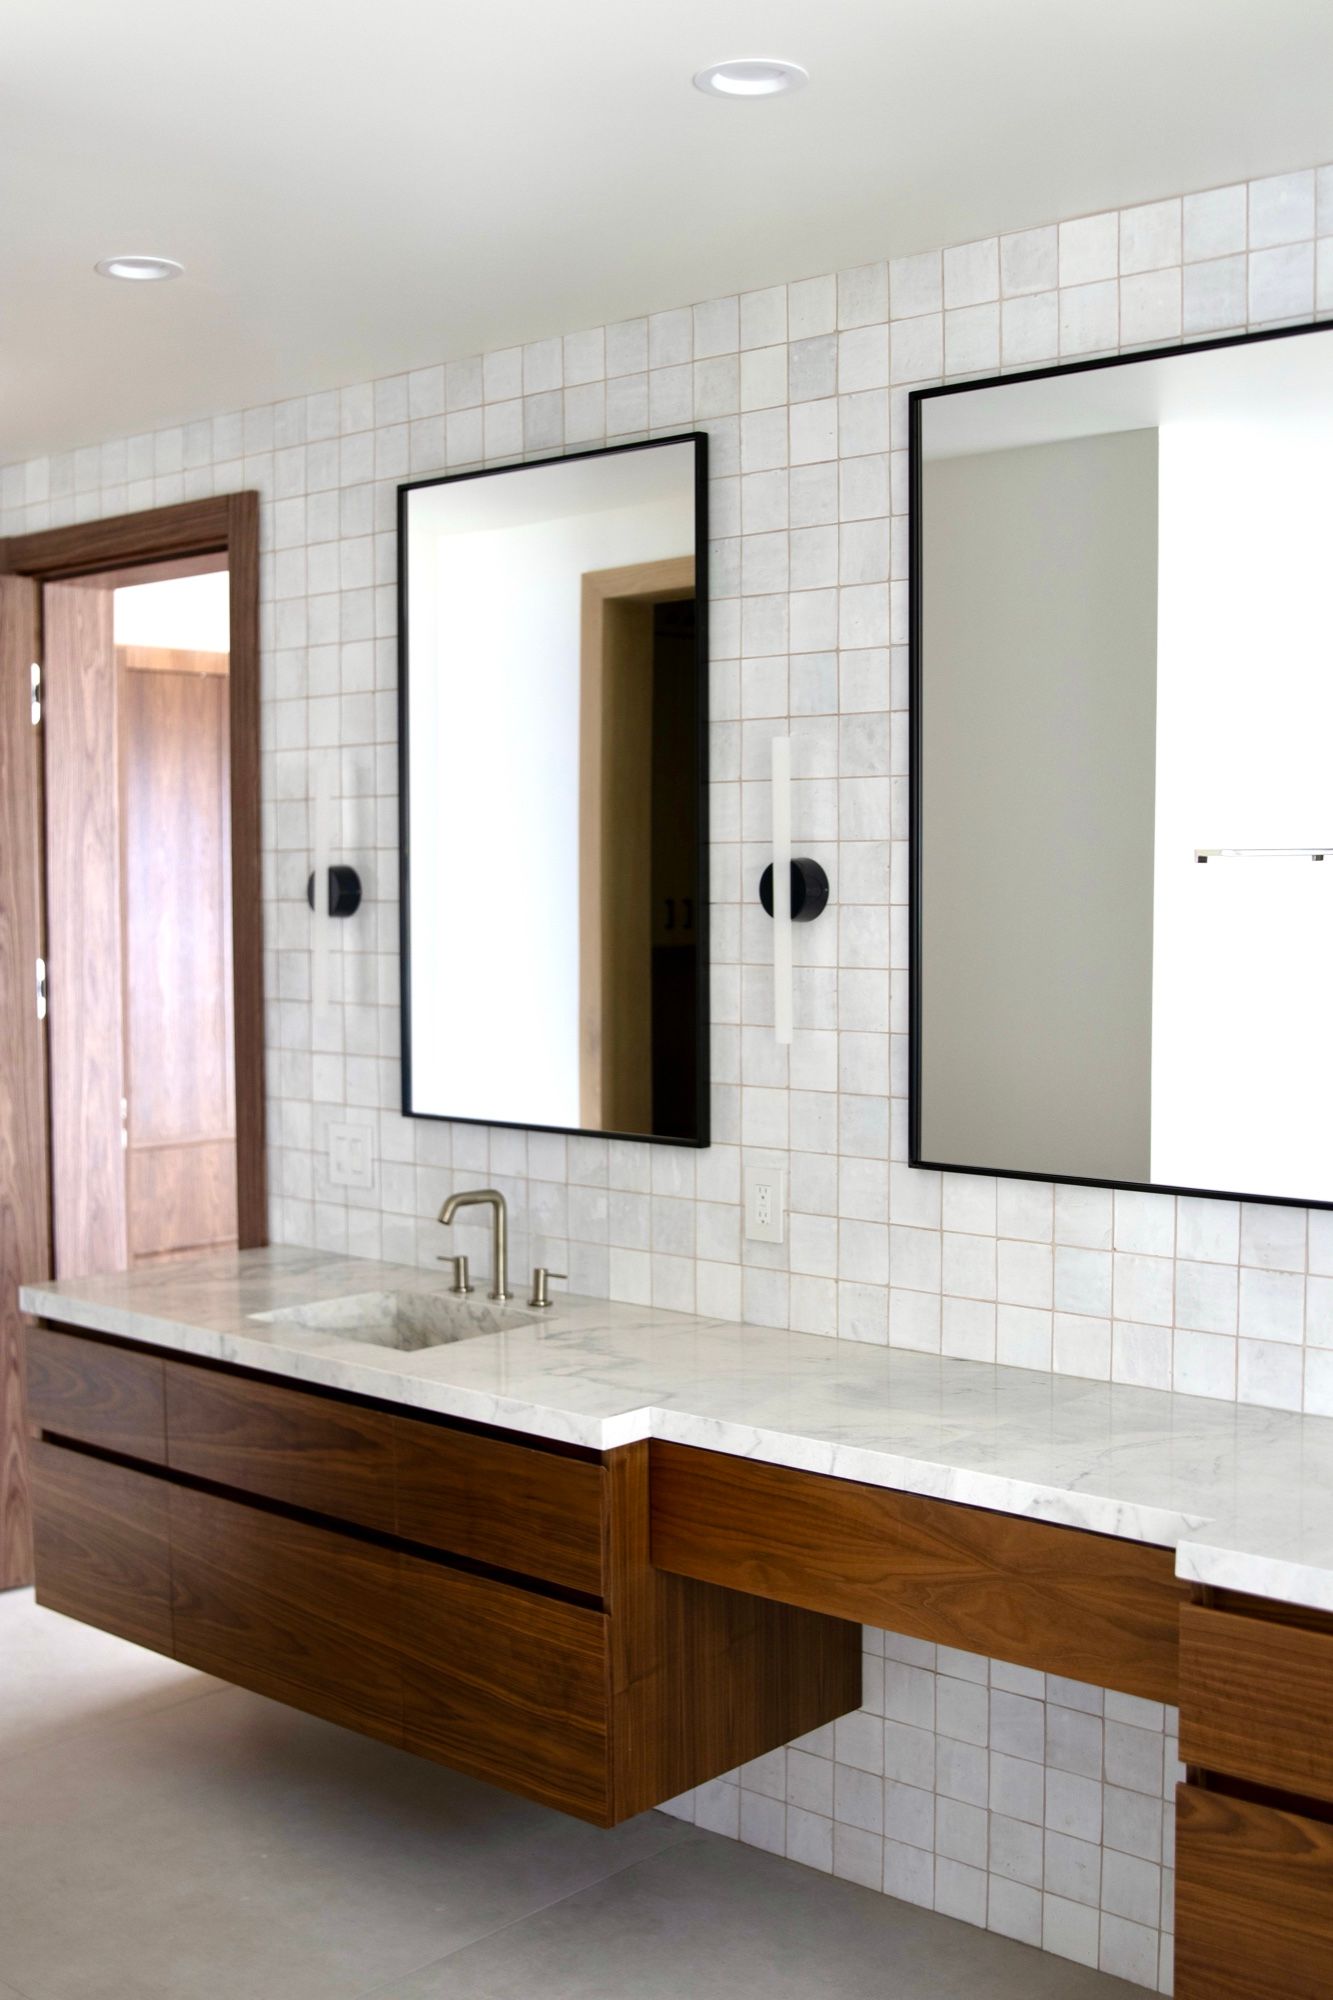
A designer visits, measures the room and goes through what you need to store. You get drawings and a fixed, itemized quote. Everything is built in our factory and installed by our crew. Closets often come with a primary bath, so see our bathroom vanities too, and for bedroom built-ins beyond the closet, our built-ins and entertainment centers. Browse finished closets in the gallery.
Closets & Wardrobeswe've built
Full gallery →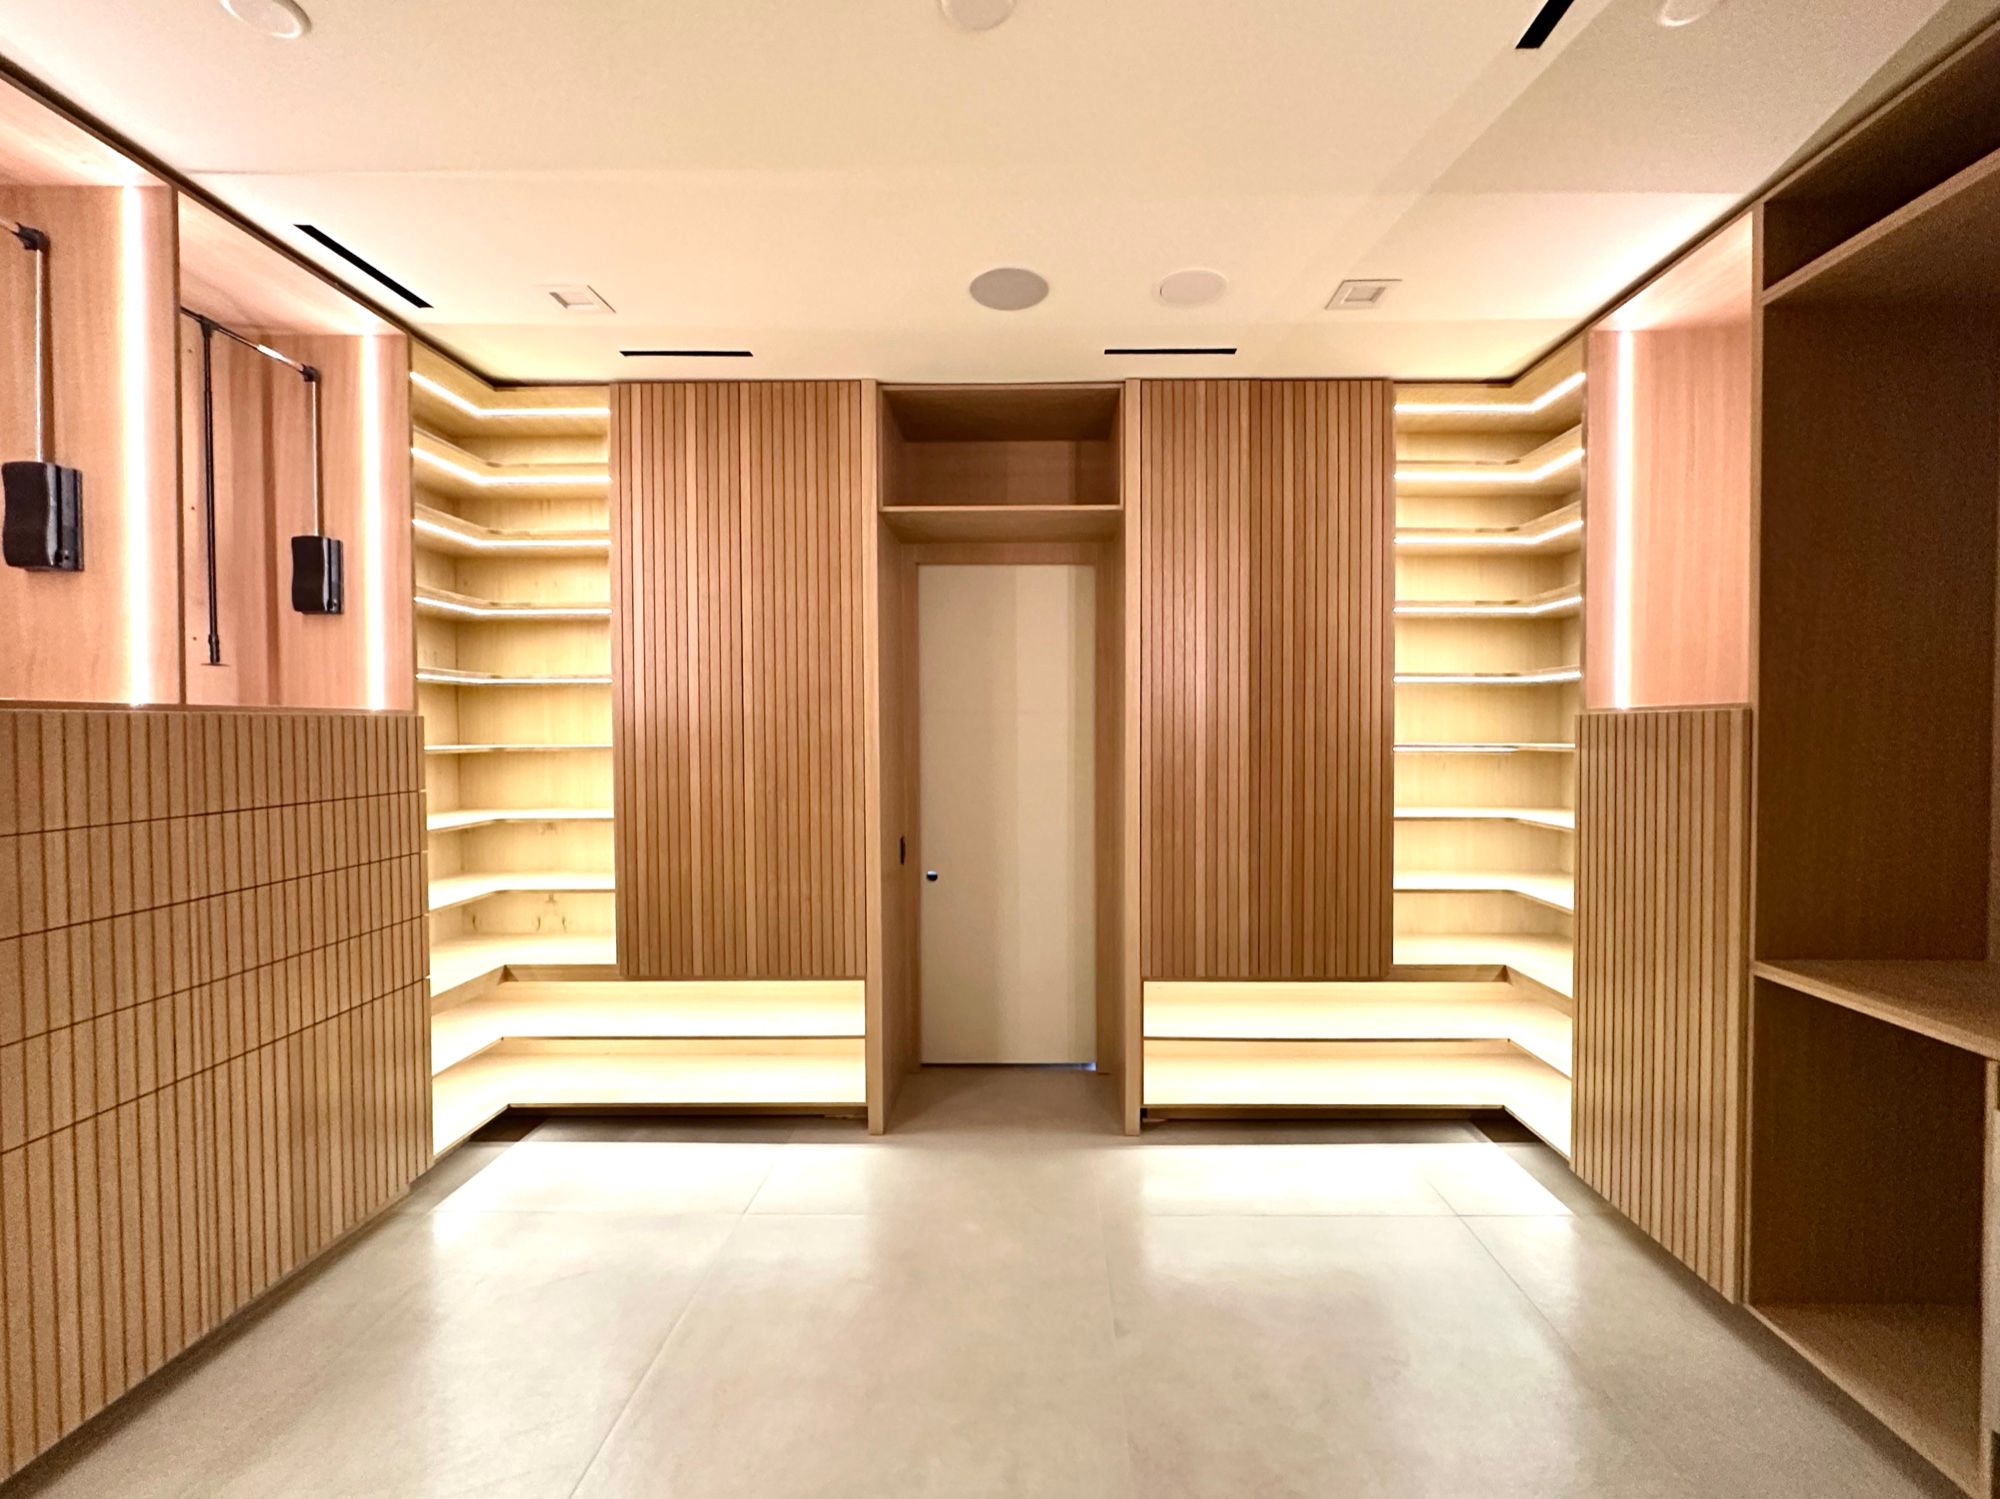
Good questions.
How much hanging space do I need?
Measure what you have. Count how many feet of rod your shirts, pants, dresses and coats take up today, then add room to grow. We use those numbers to split the closet between double hang, long hang, shelves and drawers.
Is a walk-in island worth the space?
Only if there is room to walk around it. An island needs clear aisles on every side so you can open drawers and doors without turning sideways. In a narrower walk-in, a bench or a drawer tower along the wall does the same job.
Should I choose glass doors or open shelving?
Glass doors keep dust off clothes and shoes and still let you see everything, which suits a dressing room or a wardrobe in a bedroom. Open sections are faster for everyday items and cost less. Many closets mix both.
Can you build a wardrobe wall in a bedroom without a closet?
Yes. A wall of full-height wardrobe cabinets with doors can go in a bedroom, a guest room or a hallway, with hanging, shelves and drawers behind the doors.
What makes a custom closet different from a closet system?
Most closet systems are standard panels and wire or melamine parts cut to a few sizes. A custom closet is cabinetry built to the room, with real drawer boxes, finished doors and details like lighting and mirrors planned from the start.
Closets & Wardrobes near you
- Anthem
- Beverly Hills & Bel Air
- Brentwood
- Calabasas & Hidden Hills
- Coto de Caza
- Dana Point
- Henderson
- Irvine
- MacDonald Highlands
- Malibu
- Manhattan Beach
- Newport Beach
- Pacific Palisades
- Skye Canyon
- Southern Highlands
- Spanish Trail & Queensridge
- Summerlin
- Yorba Linda & Villa Park
- All of Las Vegas
- All of Los Angeles
- All of Orange County
Related services
Your cabinets start with one free visit.
We measure, design and price your project on-site. No cost, no pressure.